
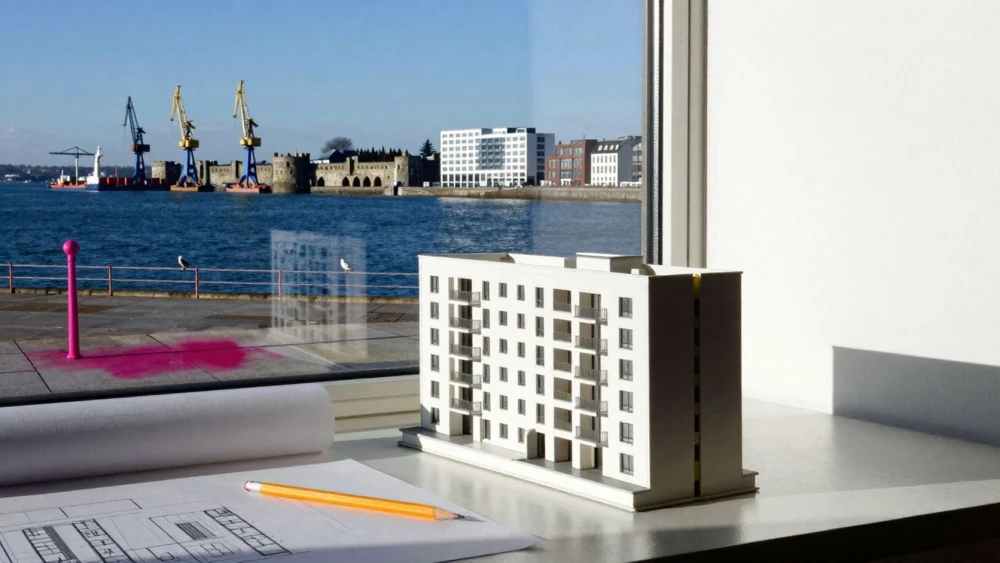
BIM Revit Models
Get in TouchAt Southampton Surveys, we specialise in creating detailed BIM Revit Models, an essential tool in the construction and architectural industries. Our modelling techniques provide accurate, data-rich 3D representations of building projects, enabling our clients to plan and execute with precision.
Using the latest software updates, we offer services that span a wide range of property types, from residential to commercial projects. For more information or a consultation , contact our dedicated team today.
How Much Does a BIM Revit Model Cost?
The cost of producing a BIM Revit Model typically starts from around £1,500, with prices varying based on project complexity and size.
Our pricing considers several factors, including the level of detail required, the scope of the project, and additional features such as clash detection or virtual reality integration. We also take into account the project timeline, as accelerated schedules may necessitate additional resources.
To provide you with an accurate estimate, we perform a detailed analysis during the initial consultation phase. This includes assessing project necessities like MEP (Mechanical, Electrical, and Plumbing) systems coordination and compliance with industry standards such as PAS 1192-2 for information management.
By understanding these specific requirements, we ensure that our BIM Revit Models meet your project's demands efficiently. Contact us to discuss your project needs and receive a pricing guide.
How Are BIM Revit Models Used?
In , BIM Revit Models serve as a crucial resource for architects, engineers, and construction professionals. These models facilitate more effective project management by providing an insight into a building's geometry, spatial relationships, and geographical information.
They serve as digital representations that integrate various disciplines, allowing for precise coordination and clash detection. This technology enables construction teams to minimise errors and reduce project costs by identifying potential conflicts before construction begins.
Our BIM models are created to adhere to industry standards such as BS EN ISO 19650, ensuring compatibility and reliability. With accurate data on materials and structural components, they also assist in energy analysis, helping to design sustainable buildings.
You can optimise maintenance operations and achieve better lifecycle management of structures. For detailed planning and execution efficiency, choose our BIM Revit models.
What Are the Benefits of BIM Revit Models?
BIM Revit Models offer numerous benefits for construction projects. Using Autodesk Revit software, these models allow for precise 3D visualisations and facilitate clash detection, ensuring structural and MEP elements fit correctly.
These include:
Enhanced Accuracy: Detailed 3D representations reduce errors in design and execution, meeting BS 1192 standards for construction documentation.
Improved Collaboration: Enables multiple stakeholders to work seamlessly from a shared data environment, supporting integrated project delivery (IPD).
Cost Efficiency: Identifies potential issues early in the design phase to save time and resources by minimising costly change orders and rework.
Sustainable Design: Facilitates energy-efficient building practices and lifecycle assessments by integrating construction materials' environmental impact analysis.
This technological integration supports not only architects and engineers but also facility managers by providing valuable data throughout the building's lifecycle. Consider contacting us for more insight into how BIM Revit Models can benefit your next project.
How Long Does It Take to Create a BIM Revit Model?
Creating a BIM Revit Model typically takes between two to six weeks, depending on the project's complexity. The duration is influenced by several factors: the size of the structure, the level of detail required, and the necessity for integrating existing architectural plans.
We start with laser scanning technologies for accurate data collection, ensuring precise measurements and capturing intricate details of the property. The subsequent phase involves model development using Autodesk Revit software, where we create detailed 3D representations, incorporating structural, mechanical, electrical, and plumbing elements as needed.
A final review process involves quality checks and client collaboration to make any necessary adjustments. For urgent projects, we offer expedited services to meet tight deadlines.
Contact us to discuss your specific requirements and timelines.
Why Choose Southampton Surveys for BIM Revit Models?
Choosing Southampton Surveys for your BIM Revit Model needs ensures a high level of expertise and thoroughness. Our team brings a wealth of experience in using the latest Autodesk Revit software to create precise and detailed 3D models.
We work closely with architects, engineers, and construction firms to cater to projects of varying scales, whether in commercial, residential, or industrial sectors.
Our models incorporate accurate MEP (Mechanical, Electrical, and Plumbing) details and structural elements, adhering to industry standards like ISO 19650, ensuring consistency and interoperability. Additionally, our use of laser scanning technologies guarantees precise measurements, reducing on-site errors and enhancing project planning.
We pride ourselves on our attention to detail and customer-focused approach, making us a preferred choice across various sectors. Get in touch to arrange a project consultation or to learn more about our services.
Speak to a BIM Revit Models Expert
Frequently Asked Questions
What is included in the price of a BIM Revit Model?
Our pricing for BIM Revit Models includes data collection, the development of a standard model, and revisions. Additional services such as VR integration or specific detailing can be discussed.
How do I maintain a BIM Revit Model?
Maintenance of a BIM Revit Model involves regular updates to reflect any changes to the structure or design. Our team can assist with ongoing support services to keep your model up-to-date.
Can I see previous projects of BIM Revit Models?
Yes. We can showcase examples of our previous BIM Revit Models during a consultation meeting.
This provides you with an understanding of our capabilities and style.
Which areas do you cover for BIM Revit Models?
We provide our BIM Revit Model services and accommodate clients throughout the broader region .
Get a Free Quote for BIM Revit Models
For superior BIM Revit Models, contact Southampton Surveys today. Our team is ready to assist with all your modelling needs.